
Price Reduction - Primary on Main



Address
2230 W Main Street W, Millville, NJ
Price
$ 699,900
Property Attributes
- MLS#NJCB2032578
- TypeSingle Family
- Listing Status ACTIVE
- CountyCUMBERLAND
- CityMillville
- AreaMillville City
- Zip08332
- StyleRanch/Rambler
- Year Built2004
- Taxes$ 10805
- Price$ 699,900
- Bedrooms4
- Full Bathrooms3
- Half Bathrooms1
- Sqr Footage2930
- Lot Size2 Acres
Data Source:
Bright MLS
Property Description
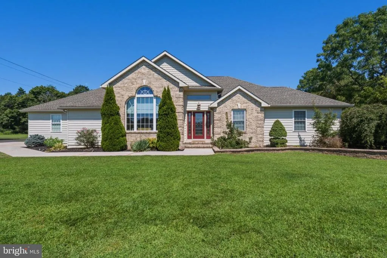
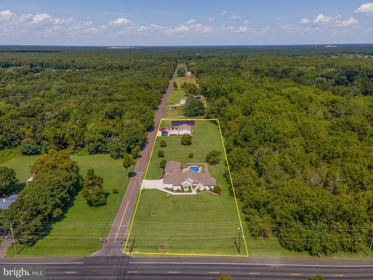
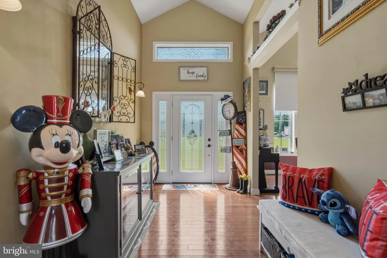
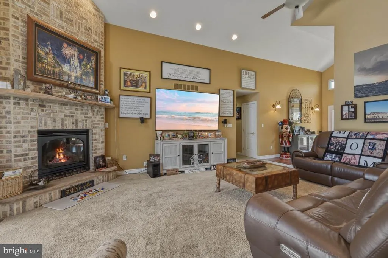
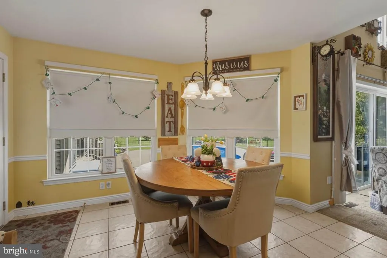
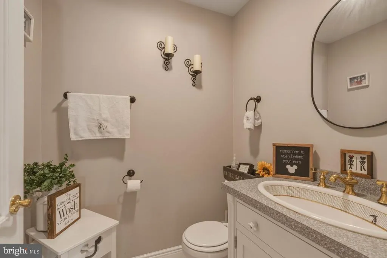
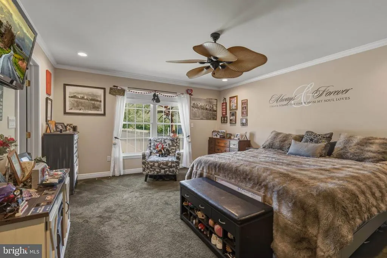
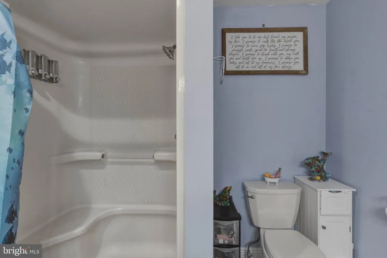
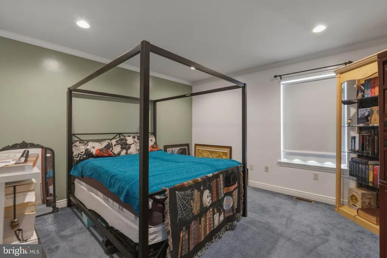
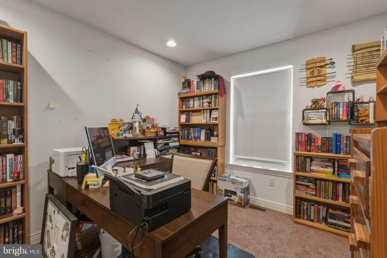
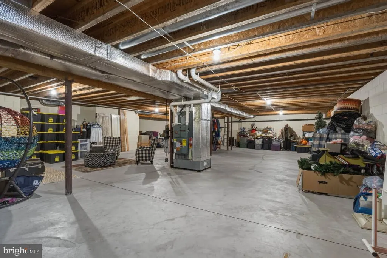
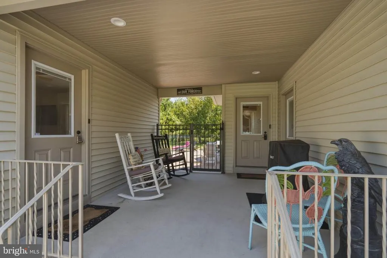
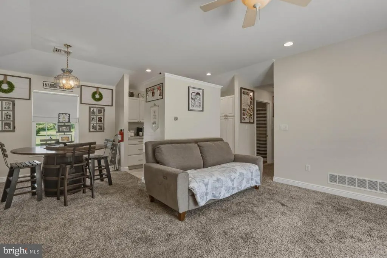
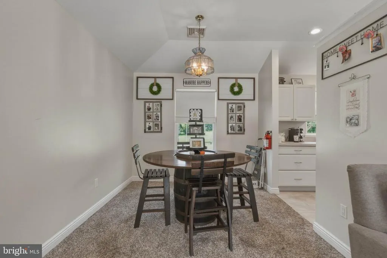
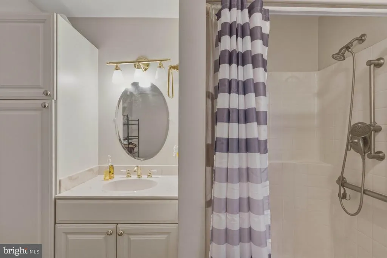
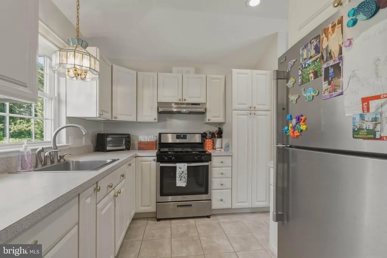
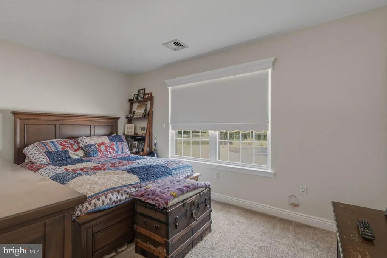
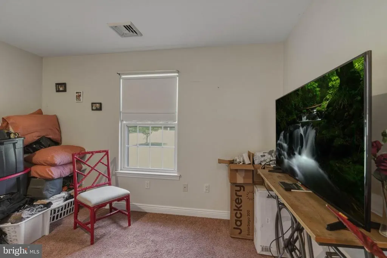
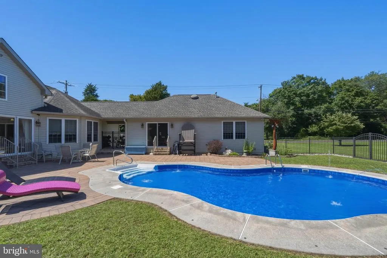
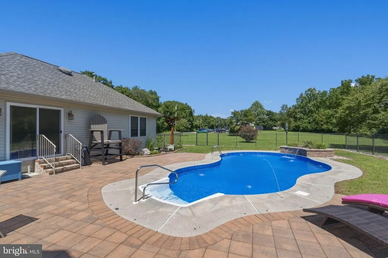
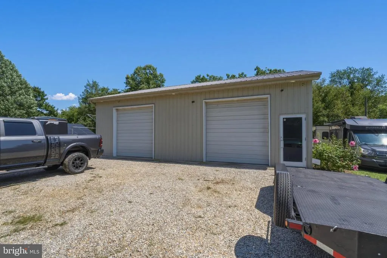
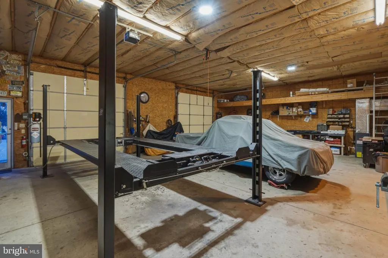
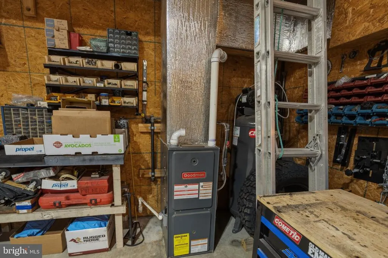
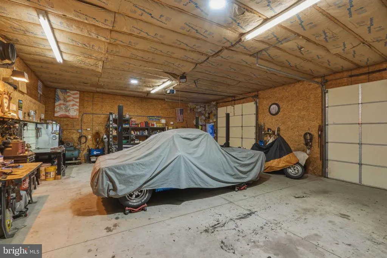
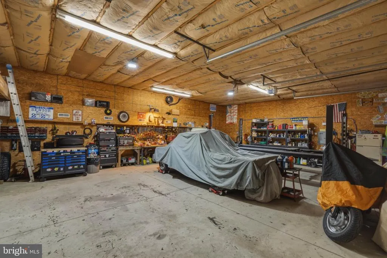
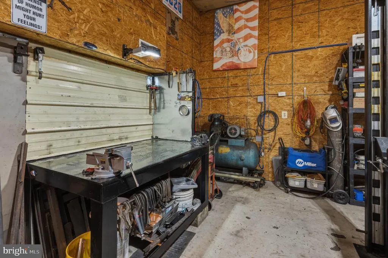
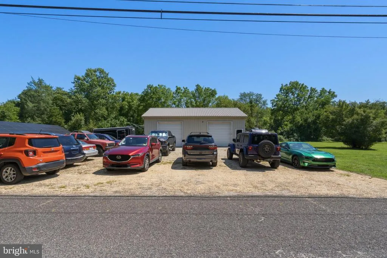
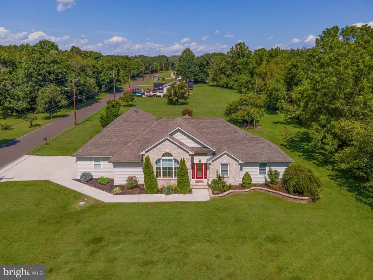
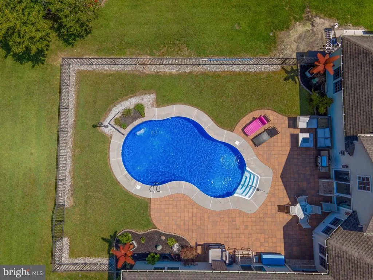
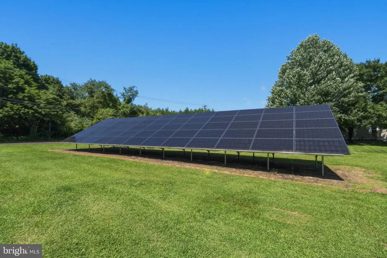
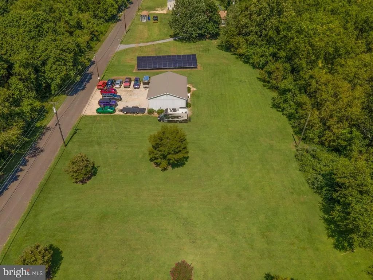
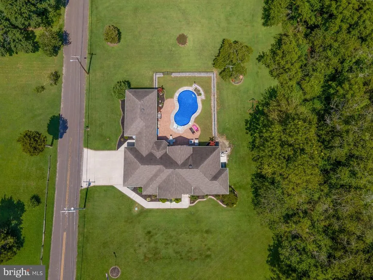
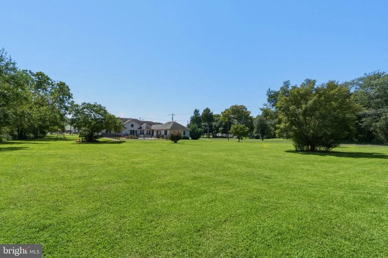
A RARE MILLVILLE OPPORTUNITY! Set on approximately 2 acres, this impressive property offers 4 bedrooms, 3.5 baths, including a 760 sq. ft. private in-law suite separated from the main house by a breezeway, saltwater in ground pool and a 30 x 40 heated pole barn/workshop! The main home features 3 bedrooms, 2 full baths and a half bath, walk-in closets, hardwood flooring, a spacious kitchen with abundant cabinetry and dining area, formal dining room, and a beautiful vaulted family room with brick gas fireplace. The approximately 760 sq. ft. in-law suite includes a bedroom, living room, kitchen, den, dining area and full bathroom, with its own private entrance from the pool/porch area. Ideal for multi generational living or immediate family use. Existing zoning restrictions prohibit use as a separate rental. Enjoy the outdoors with a saltwater in ground pool and plenty of room to spread out. The 30 x 40 pole barn is a standout feature with 10-foot overhead doors, heat and its own electricperfect for vehicles, hobbies, projects and storage. Additional highlights include solar panels, full unfinished basement, central air, natural-gas heat and gas on-demand hot water. Acreage, pool, flexible family living space and an exceptional pole barnthis is one you won't want to miss! Buyer to perform due diligence regarding zoning, septic, permits, property use, measurements and features.
| Elementary School | High School |
|---|---|
| Mount Pleasant School Elementary School | Millville Senior High School |
| Price History | |
|---|---|
| 8/26/2026 | Listed $749,900 |
| 9/9/2026 | 7$699,900 |
General Features
| Living Area | 2930 |
|---|---|
| Sewer | On Site Septic |
| Heating | 90% Forced Air |
| Cooling | Central A/C |
| Possession | Subject to Home Choice |
| Roof | Shingle |
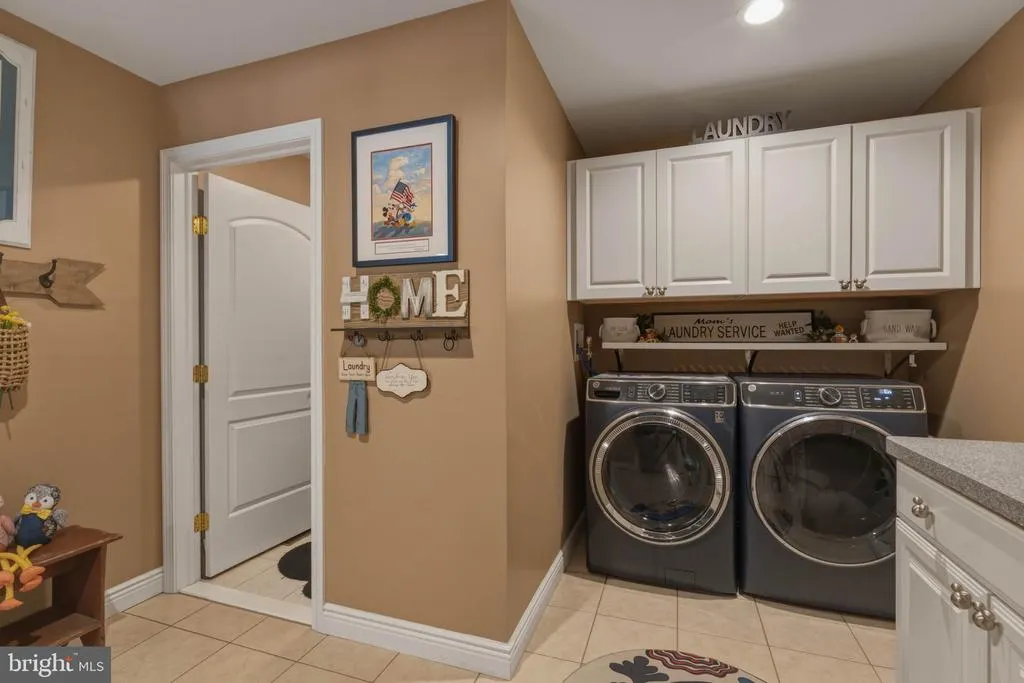
| Appliances | Washer - Front Loading,Dryer - Front Loading,Refrigerator,Extra Refrigerator/Freezer,Built-In Microwave,Instant Hot Water,Oven/Range - Gas |
| Zoning | AC ZONE |
| Garage Spaces | 5.00 |
| Patio/Porch Features | Patio(s),Porch(es),Roof,Breezeway |
| Architectural Style | Ranch/Rambler |
| Pool Features | In Ground,Saltwater |
| Construction Materials | Concrete,Vinyl Siding |
| School District | MILLVILLE BOARD OF EDUCATION |
| Exclusions | All personal property |
| Year Built | 2004 |
| Electric | 200+ Amp Service |
| Levels | 1 |
| Tax Year | 2025 |
| Ownership | Fee Simple |
| Cool Fuel | None |
| Accessibility | None |
| County | CUMBERLAND |
| New Construction | No |
| Property Type | Residential |
| HOA | No |
| Subdivision Name | NONE |
| Garage Y/N | Yes |
| Water Access Y/N | No |
| Other Structures | Above Grade,Below Grade |
| Total Rooms | 10 |
| Full Baths | 3 |
| Status | ACTIVE |
| Directions | Coming from Millville you take RT 49 heading towards Bridgeton and make a left onto Smith Rd. Corner Property is on your right. Coming Bridgeton you would take Route 49 and head towards Millville and |
| City | MILLVILLE |
| Senior Community Y/N | No |
| MLS Area | Millville City (20610) |
| Lot Size Units | Square Feet |
| Lot Size Square Feet | 87120.00 |
| Tax Assessed Value | 266400.0 |
| Tax Annual Amount | 10805.0 |
| Property Condition | Excellent |
| Structure Type | Detached |
| Condo/Coop Association fee Y/N | No |
| Bathrooms Full Main Level | 3 |
| Bathrooms Count Main Level | 4.00 |
| Price Per Sq Ft Total AG | 238.87 |
| Acceptable Financing | FHA,VA,Cash,Conventional |
| Lease Considered Y/N | No |
| Vacation Rental Y/N | No |
| Virtual Tour | https://my.matterport.com/show/?m=2PD8aivi3Wg |
| Total SQFT | 2930 |
| Location Type | Corner Lot/Unit |
| Standard Status | Active |
| Year Built Source | Assessor |
| Tax Lot | 00083 02 |
| Association Recreation Fee | No |
Interior Features
| Interior Amenities | Wood Floors,Walk-in Closet(s),Formal/Separate Dining Room,Floor Plan - Open,Family Room Off Kitchen,Ceiling Fan(s),Carpet,Breakfast Area,Bathroom - Walk-In Shower,Bathroom - Tub Shower,Kitchen - Tabl |
|---|---|
| Heating Fuel | Natural Gas |
| Basement | Full |
| Flooring | Hardwood,Carpet,Ceramic Tile |
| Total Fireplaces | 2 |
| Fireplace Features | Brick,Gas/Propane,Free Standing |
| Hot Water | Instant Hot Water |
| Basement (Y/N) | Yes |
| Heating Y/N | Yes |
| Window Features | Double Hung |
| Fireplace Y/N | Yes |
| Above Grade Finished Area | 2930 |
| Half Baths | 1 |
| Central Air Y/N | Yes |
| Total Bedrooms | 4 |
| Main Level Bedrooms | 4 |
| Below Grade Finished Area Unit Type | Square Feet |
| LivingAreaSource | Assessor |
| Laundry Type | Main Floor |
| Below Grade Finished Area Source | Assessor |
| Bathrooms Half Main Level | 1 |
| Above Grade Finished Area Source | Assessor |
| Above Grade Finished Area Unit Type | Square Feet |
| Total Baths | 4 |
Exterior Features
| Exterior Amenities | Flood Lights |
|---|---|
| Pool | Yes - Personal |
| Fencing | Other |
| Parking Features | Concrete Driveway,Private,Stone Driveway |
| Lot Features | Front Yard,Poolside,Private,Rear Yard,Road Frontage,SideYard(s) |
| Water Source | Public |
| Inclusions | Washer,Dryer,2 Refrigerators,Dishwasher,2 gas stoves,1 free standing fire place in the in-law suite,Outdoor Bose Speakers. Pool Supplies and Automatic Pool Cleaner,Welding Work Bench |
| Total Parking Spaces | 18 |
| Garage Features | Garage - Front Entry,Garage Door Opener,Covered Parking,Inside Access |
| Type of Parking | Attached Garage,Detached Carport,Detached Garage,Driveway |
| Foundation Details | Block |
| Spa | No |
| Water View Y/N | No |
| Lot Size Acres | 2.00 |
| Lot Size Source | Assessor |
| Waterfront Y/N | No |
| Door Features | Storm,Sliding Glass |
| Horse Y/N | No |
| Land Assessed Value | 33000.00 |
| Navigable Water Y/N | No |
| Water Oriented Y/N | No |
| # of Attached Garage Spaces | 2 |
| # of Detached Carport Spaces | 1 |
| # of Detached Garage Spaces | 3 |
Amenities
- Foreclosure
- Views
- Short Sale
- New Construction
- Adult 55+
- Lease To Own
- No HOA Fees
- Furnished
- Primary On Main
- Air Conditioning
- Seller Finance
- Green
- Fixer Upper
- Horse
- Golf
- Fireplace
- Deck
- Garage
- Basement
- Pool
Property vs Single Family Average in 08332
Price
Taxes
Year Built
Visits
 The data relating to real estate for sale on this website appears in part through the TREND Internet Data Exchange program, a voluntary cooperative exchange of
property listing data between licensed real estate brokerage firms in which Weichert, Realtors® - Washington Township participates, and is provided by TREND through a licensing
agreement.
The data relating to real estate for sale on this website appears in part through the TREND Internet Data Exchange program, a voluntary cooperative exchange of
property listing data between licensed real estate brokerage firms in which Weichert, Realtors® - Washington Township participates, and is provided by TREND through a licensing
agreement.
 The data relating to real estate for sale on this web page appears in part through the
Cape May County MLS program, a voluntary cooperative exchange of property
listing data between licensed real estate brokerage firms in which we participate,
and is provided by Cape May County MLS through a licensing agreement.
Disclaimer: All information deemed reliable but not guaranteed and should be independently verified.
All properties are subject to change, withdrawal, or prior sale.
The data relating to real estate for sale on this web page appears in part through the
Cape May County MLS program, a voluntary cooperative exchange of property
listing data between licensed real estate brokerage firms in which we participate,
and is provided by Cape May County MLS through a licensing agreement.
Disclaimer: All information deemed reliable but not guaranteed and should be independently verified.
All properties are subject to change, withdrawal, or prior sale.
 The data relating to real estate for sale on this web site comes from the participating brokers of the South Jersey Shore MLS. Any use of search facilities of data on the site, other than a consumer looking to purchase real estate, is prohibited. Information displayed on this web site is Deemed Reliable But Not Guaranteed. This data is updated daily.
 © BRIGHT, All Rights Reserved
