
Address
1 Bluestone, Sicklerville, NJ
Price
$ 585,000
Property Attributes
- MLS#NJCD2113004
- TypeSingle Family
- Listing Status PENDING
- CountyCAMDEN
- CitySicklerville
- AreaGloucester Twp
- NeighborhoodCobblestone Farms
- Zip08081
- StyleContemporary
- Year Built2004
- Taxes$ 13884
- Price$ 585,000
- Bedrooms4
- Full Bathrooms2
- Half Bathrooms2
- Sqr Footage2992
- Lot Size0.55 Acres
Data Source:
Bright MLS
Property Description
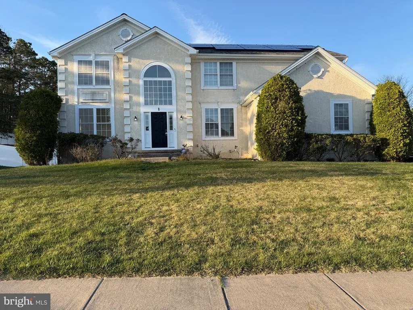
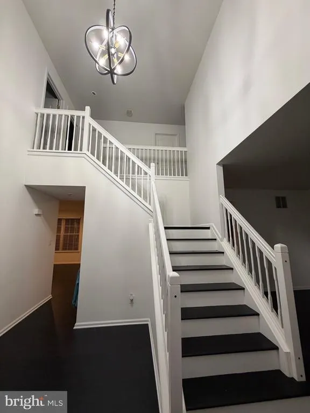
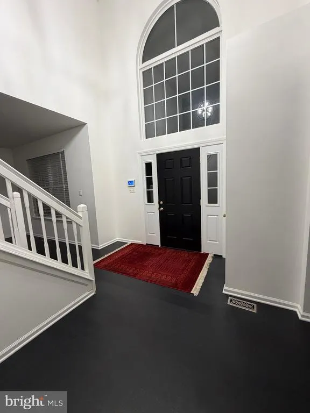
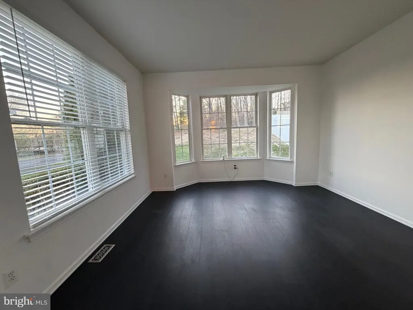
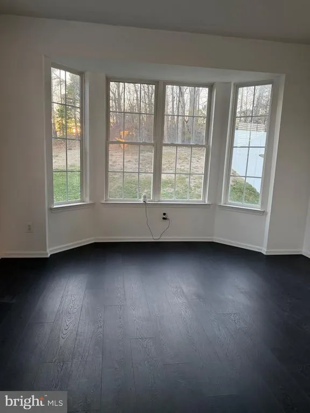
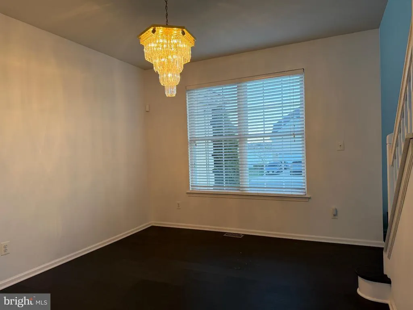
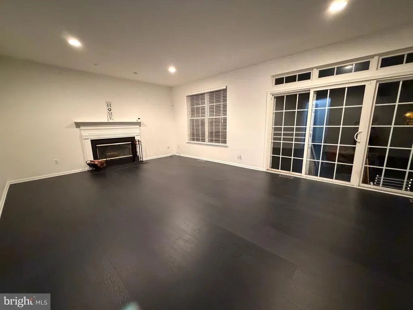
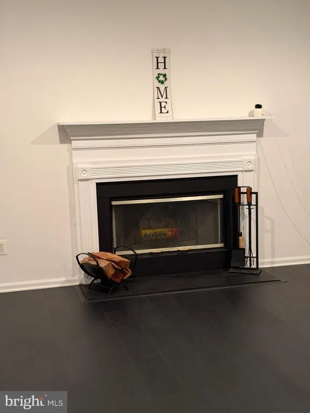
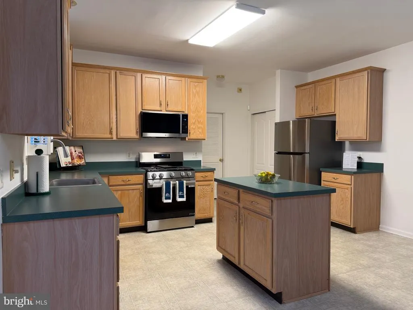
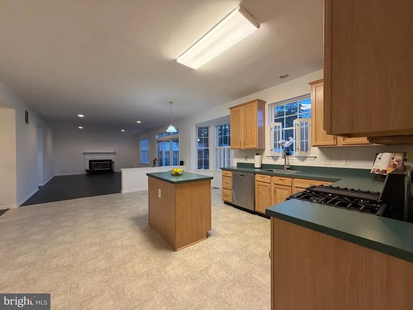
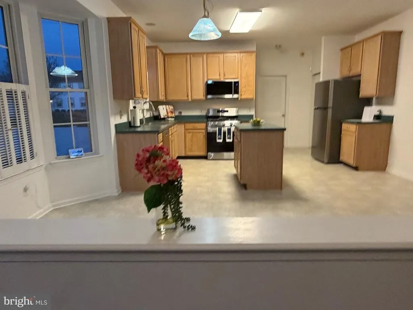
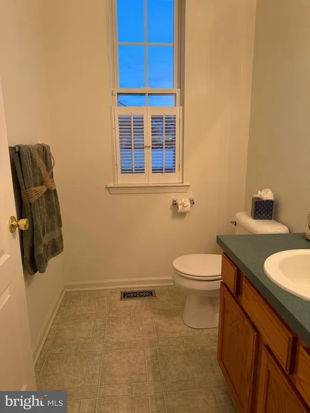
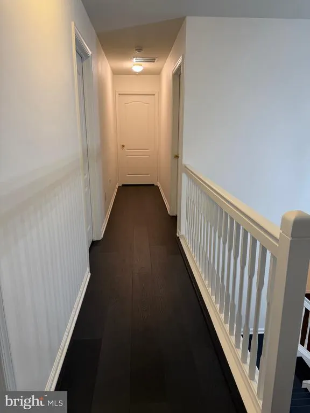
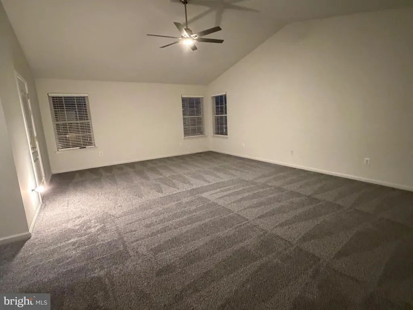
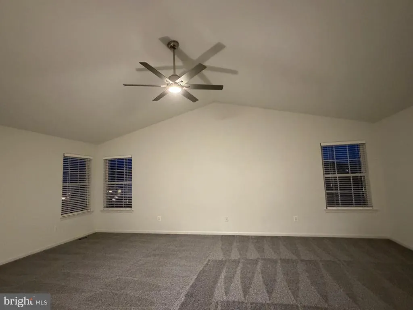
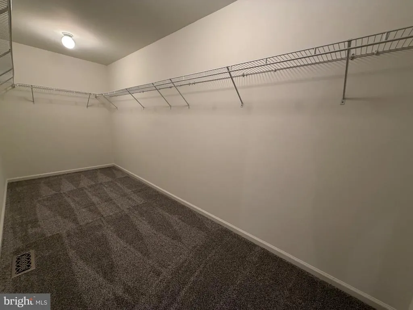
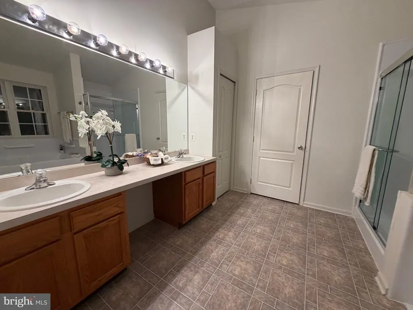
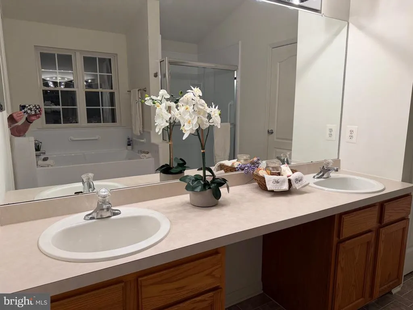
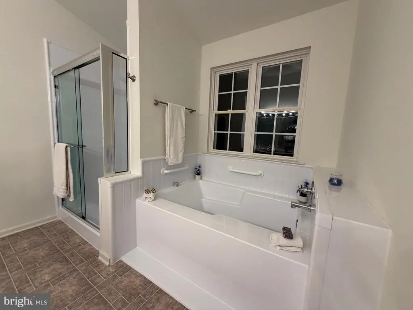
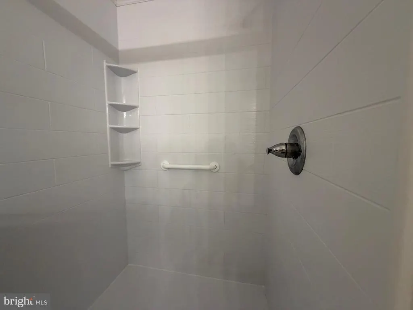
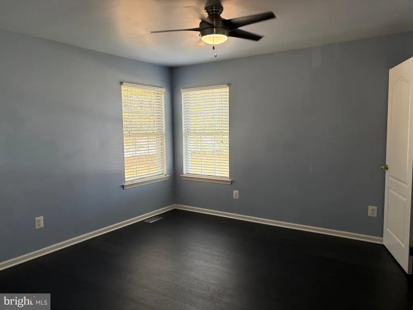
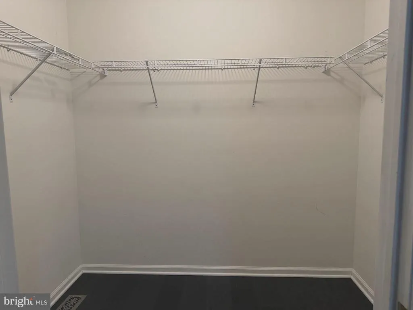
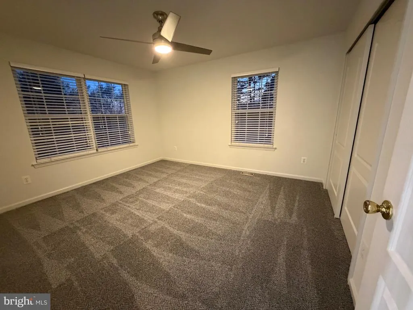
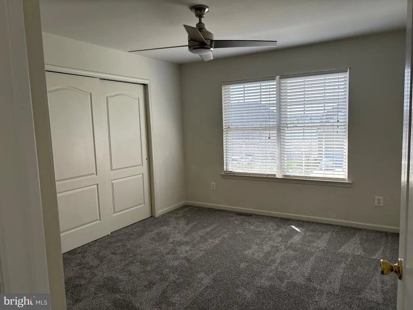
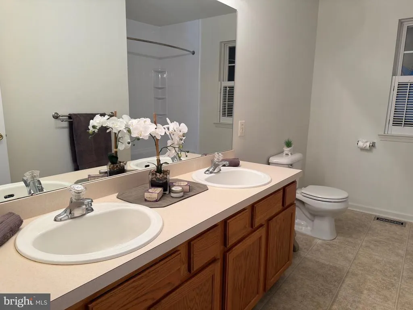
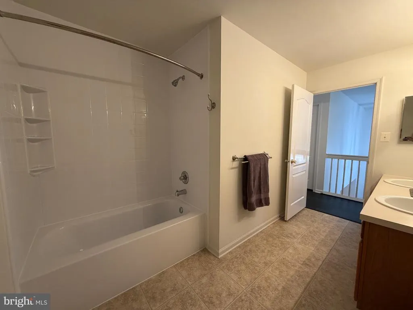
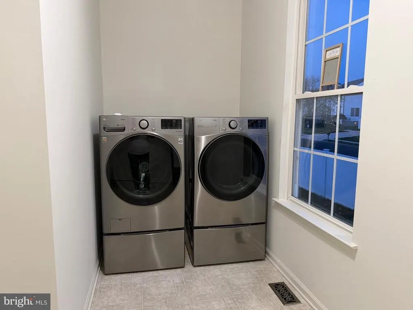
BACK ON THE MARKET. Need immediate occupancy? Welcome to Cobblestone Farms! You are invited to preview this spacious Lexington Model featuring 4 Bedrooms, 2 1/2 Baths, Formal Living Room and Formal Dining Room, oversized Eat-in Kitchen with kitchen island, new SS appliances, sink, dishwasher, microwave, refrigerator, pantry, double glass sliding doors to rear yard, gathering room with fireplace, full basement, and a two car garage. The Primary Suite is private, oversized with a full wall walk-in closet, and new carpeting. The primary bathroom is off of the bedroom which includes a double sink and marble vanity, separate soaking tub and walk-in shower. New upgrade flooring in LR, DR, Hallways, Gathering Room, stairs, and 1 Bedroom. the other 2 bedrooms have new carpeting. The laundry room is on the first floor off the kitchen area and includes newer washer and dryer. The oversized vinyl fenced yard, 173 x 138 (.55 acres) is perfect for enjoying outside activiies, and bar-b-que events. The 2 car side-turned garage is convenient as the entrance to the interior of the house leads to he entrance to the laundry room and kitchen. This takes the stress out of carrying groceries throughout the house. This is the BONUS of the property.....the Roof is 4 years new, the Heater and Air Conditioner are only 3 years new. and recently serviced in 2025. The fireplace had the flue cleaned in 2026. Several rooms have been freshly painted and the entrance door is new and is a very inviting upgrade upon enering the home. This is like entering into a NEW HOME. CERTIFICATE OF OCCUPANCY has been issued. Seller is also providing a BASIC ONE YEAR HOME WARRANTY at Seller's expense. Any and all offers MUST include a Pre-Approval. If a CASH offer, Buyer(s) MUST include PROOF OF FUNDS.
| Middle School | High School |
|---|---|
| Ann A. Mullen M.S. | Timber Creek High School |
| Price History | |
|---|---|
| 3/16/2026 | Listed $565,000 |
General Features
| Living Area | 2992 |
|---|---|
| Sewer | Public Sewer |
| Heating | 90% Forced Air |
| Cooling | Central A/C |
| Possession | Negotiable |
| Roof | Architectural Shingle |
| Zoning | RESIDENIAL |
| Patio/Porch Features | Patio(s) |
| Architectural Style | Contemporary |
| Security Features | Monitored |
| Construction Materials | Block,Frame,Stucco |
| School District | GLOUCESTER TOWNSHIP PUBLIC SCHOOLS |
| Exclusions | Personal Property |
| Year Built | 2004 |
| Electric | 150 Amps,220 Volts |
| Levels | 2 |
| Tax Year | 2025 |
| Ownership | Fee Simple |
| Cool Fuel | Electric |
| Building Name | LEXINGTON |
| Accessibility | None |
| County | CAMDEN |
| New Construction | No |
| Property Type | Residential |
| HOA | No |
| Subdivision Name | COBBLESTONE FARMS |
| Garage Y/N | No |
| Water Access Y/N | No |
| Other Structures | Above Grade,Below Grade |
| Total Rooms | 9 |
| Full Baths | 2 |
| Status | PENDING |
| Directions | South on Black Horse Pike to L on Sicklerville Rd to a Left on Mullen Drive to a Right on Bluestone. |
| City | SICKLERVILLE |
| Disclosures | Prop Disclosure |
| Senior Community Y/N | No |
| MLS Area | Gloucester Twp (20415) |
| Lot Size Units | Square Feet |
| Lot Size Square Feet | 23875.00 |
| Tax Assessed Value | 312100.0 |
| Tax Annual Amount | 13884.0 |
| Home Warranty Y/N | Yes |
| Property Condition | Average |
| Structure Type | Detached |
| Condo/Coop Association fee Y/N | No |
| Bathrooms Count Main Level | 1.00 |
| Price Per Sq Ft Total AG | 195.52 |
| Acceptable Financing | Conventional,Cash,VA |
| Lease Considered Y/N | No |
| Vacation Rental Y/N | No |
| Total SQFT | 2992 |
| Builder Name | PAPARONE |
| Standard Status | Pending |
| Year Built Source | Assessor |
| Tax Lot | 00009 |
Interior Features
| Heating Fuel | Natural Gas |
|---|---|
| Basement | Full |
| Flooring | Ceramic Tile,Engineered Wood,Carpet |
| Total Fireplaces | 1 |
| Fireplace Features | Mantel(s) |
| Hot Water | Electric |
| Basement (Y/N) | Yes |
| Heating Y/N | Yes |
| Fireplace Y/N | Yes |
| Above Grade Finished Area | 2992 |
| Half Baths | 2 |
| Central Air Y/N | Yes |
| Total Bedrooms | 4 |
| Room Type | Living Room,Dining Room,Primary Bedroom,Bedroom 2,Bedroom 3,Bedroom 4,Kitchen,Basement,Great Room,Bathroom 2,Primary Bathroom |
| Below Grade Finished Area Unit Type | Square Feet |
| LivingAreaSource | Assessor |
| Laundry Type | Main Floor,Washer In Unit,Dryer In Unit |
| Below Grade Unfin Area Units | Square Feet |
| Below Grade Unfin SQFT Source | Assessor |
| Below Grade Finished Area Source | Assessor |
| Bedrooms Count All Upper Levels | 4 |
| Bedrooms Count Upper Level 2 | 4 |
| Bathrooms Half Upper Level 2 | 1 |
| Bathrooms Half Main Level | 1 |
| Bathrooms Half All Upper Levels | 1 |
| Bathrooms Full Upper Level 2 | 2 |
| Bathrooms Full All Upper Levels | 2 |
| Bathrooms Count Upper Level 2 | 3.00 |
| Bathrooms Count Lower Level 1 | 0.00 |
| Bathrooms Count All Upper Levels | 3 |
| Above Grade Finished Area Source | Assessor |
| Above Grade Finished Area Unit Type | Square Feet |
| Total Baths | 4 |
Exterior Features
| Pool | No Pool |
|---|---|
| Water Source | Public |
| Inclusions | All Stainless Steel Appliances,New Gas 5 Burner Range,Microwave,New Refrigerator,Dishwasher,Garbage Disposal,Washer,Dryer,Garage Remote,Fireplace,New Carpeting in 3 upstairs Bedrooms,Seurity System,( |
| Type of Parking | Driveway,Off Street |
| Foundation Details | Block |
| Spa | No |
| Water View Y/N | No |
| Lot Dimensions | 173.00 x 138.00 |
| Lot Size Acres | 0.55 |
| Lot Size Source | Assessor |
| Waterfront Y/N | No |
| Builder Model | LEXINGTON |
| Horse Y/N | No |
| Land Assessed Value | 85700.00 |
| Navigable Water Y/N | No |
| Water Oriented Y/N | No |
| LotDimensionsSource | Assessor |
Room Details
| Room | Dimensions | Level | Flooring | Details |
|---|---|---|---|---|
| Basement | Lower 1 | Basement - Unfinished,Flooring - Concrete | ||
| Bathroom 2 | Upper 2 | Double Sink,Flooring - Ceramic Tile | ||
| Bedroom 2 | Upper 2 | Walk-In Closet(s) | ||
| Bedroom 3 | Upper 2 | |||
| Bedroom 4 | Upper 2 | |||
| Dining Room | Main | |||
| Great Room | Main | Fireplace - Wood Burning | ||
| Kitchen | Main | Countertop(s) - Recycled Content,Flooring - Vinyl,Kitchen - Eat-in,Kitchen - Gas Cooking,Island,Pantry | ||
| Living Room | Main | |||
| Primary Bathroom | Upper 2 | Bathroom - Tub Shower,Bathroom - Walk-In Shower,Flooring - Ceramic Tile | ||
| Primary Bedroom | Upper 2 | Walk-In Closet(s) |
Amenities
- Foreclosure
- Views
- Short Sale
- New Construction
- Adult 55+
- Lease To Own
- No HOA Fees
- Furnished
- Primary On Main
- Air Conditioning
- Seller Finance
- Green
- Fixer Upper
- Horse
- Golf
- Fireplace
- Deck
- Garage
- Basement
- Pool
Property vs Single Family Average in 08081
Price
Taxes
Year Built
Visits
 The data relating to real estate for sale on this website appears in part through the TREND Internet Data Exchange program, a voluntary cooperative exchange of
property listing data between licensed real estate brokerage firms in which Weichert, Realtors® - Washington Township participates, and is provided by TREND through a licensing
agreement.
The data relating to real estate for sale on this website appears in part through the TREND Internet Data Exchange program, a voluntary cooperative exchange of
property listing data between licensed real estate brokerage firms in which Weichert, Realtors® - Washington Township participates, and is provided by TREND through a licensing
agreement.
 The data relating to real estate for sale on this web page appears in part through the
Cape May County MLS program, a voluntary cooperative exchange of property
listing data between licensed real estate brokerage firms in which we participate,
and is provided by Cape May County MLS through a licensing agreement.
Disclaimer: All information deemed reliable but not guaranteed and should be independently verified.
All properties are subject to change, withdrawal, or prior sale.
The data relating to real estate for sale on this web page appears in part through the
Cape May County MLS program, a voluntary cooperative exchange of property
listing data between licensed real estate brokerage firms in which we participate,
and is provided by Cape May County MLS through a licensing agreement.
Disclaimer: All information deemed reliable but not guaranteed and should be independently verified.
All properties are subject to change, withdrawal, or prior sale.
 The data relating to real estate for sale on this web site comes from the participating brokers of the South Jersey Shore MLS. Any use of search facilities of data on the site, other than a consumer looking to purchase real estate, is prohibited. Information displayed on this web site is Deemed Reliable But Not Guaranteed. This data is updated daily.
 © BRIGHT, All Rights Reserved
